A polished surface and a gasket-ready surface are not the same. Cylinder head resurfacing cost reflects the entire traveler—crack testing, disassembly, pressure checking, fixturing, machining to flatness and finish specification, cleaning, and final inspection—not only the minutes spent under the cutter. A head that looks smooth may still leak if the surface finish is wrong for the gasket, if measured flatness exceeds tolerance, or if excessive material removal shifts valve timing or piston-to-valve clearance. The price covers the shop’s liability for correct measurement, approved machining limits, and conformance to service information. This article follows the machine-shop traveler from intake inspection to final wash, explains how surface finish and flatness specifications control gasket seal, identifies hard limits on material removal, and provides a quote-acceptance checklist.
Key Takeaways
- Resurfacing cost includes crack testing, cleaning, pressure testing, fixturing, machining, and final inspection—not only cutting time.
- Surface finish must match the gasket type; a mirror finish suited to copper gaskets will fail with a composite multi-layer gasket that requires controlled roughness.
- Flatness tolerance and measurement span come from the exact service manual and gasket specification; a generic limit is not a machining acceptance criterion.
- Material removal is limited by valve-timing changes, piston-to-valve clearance, manifold misalignment, and minimum casting thickness; these limits vary by engine family.
- A complete quote includes inspection findings, material to be removed, finish specification, estimated finished height, and geometry warnings.
Resurfacing Price Depends on the Work before and after the Cut
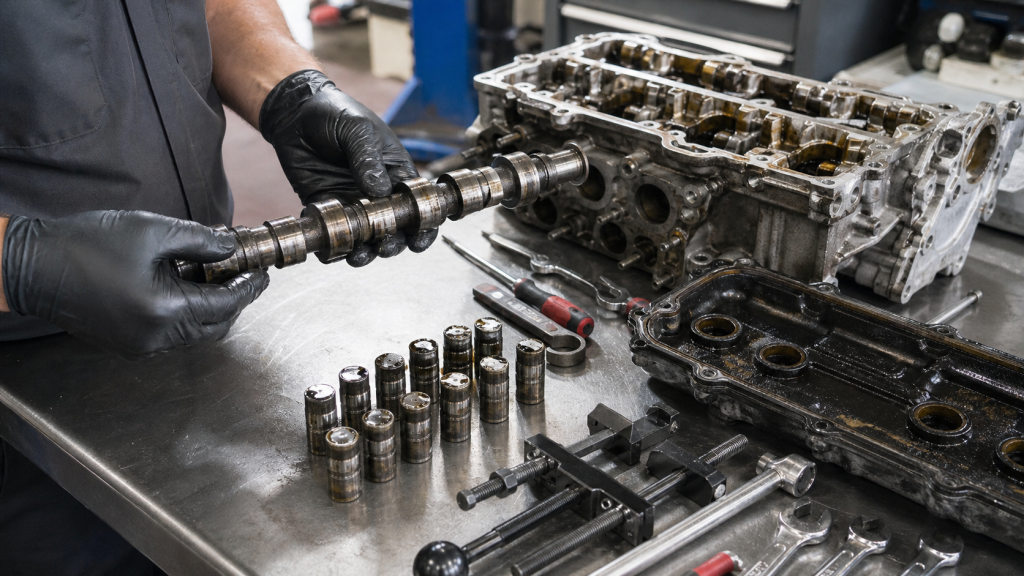
Resurfacing begins with disassembly. Valves, springs, retainers, and seals must be removed before the deck can be inspected or machined. Some shops include this labor in the quoted price; others charge separately. After disassembly, the casting is cleaned to remove carbon, oil residue, and coolant scale so that cracks, porosity, and corrosion can be identified. A crack hidden under carbon may open during machining and scrap the entire job.
Pressure testing follows cleaning. The head is sealed at all ports and pressurized with air or submerged in a heated tank. Leaks indicate cracks, porosity, or combustion-chamber erosion that may make the casting unrepairable. Most shops will not proceed without a passing pressure test.
Machining consumes cutter inserts, fixture time, and coolant. The operator must set the datum plane, measure initial flatness to determine how much material must be removed, and verify that the finished height will remain above the minimum specified by the engine maker. After the cut, the deck is measured again for flatness and inspected for surface finish. Any deviation from specification requires a second pass or refinishing.
Post-machining work includes deburring ports, cleaning chips from oil and coolant passages, washing in hot detergent or solvent, drying, and protecting the finished surface from rust. The final height is recorded and compared to the service limit. If the head has been resurfaced before, cumulative removal may approach or exceed the limit, and the shop must inform the customer that further resurfacing is not safe.
A resurfacing quote that includes only the cutting operation omits the inspection, cleaning, and verification labor that determines whether the head is worth machining. Always confirm what is included before approving work.
Inspection before Machining
Visual inspection identifies obvious damage: cracks radiating from valve seats, eroded combustion chambers, corroded coolant passages, and bent or broken valve guides. A crack between valve seats or from a seat to a port usually makes the head unrepairable because welding in those areas distorts the casting and changes hardness unpredictably.
Magnetic-particle or dye-penetrant testing reveals cracks not visible to the eye. Cast-iron heads are often tested with magnetic particle; aluminum heads require dye penetrant. The inspector applies the test medium, waits for the specified dwell time, and examines the surface under proper lighting. Any indication must be measured and compared to the acceptance standard. A surface crack shorter than the reject length may be removed during resurfacing if the required cut depth does not exceed the material-removal limit.
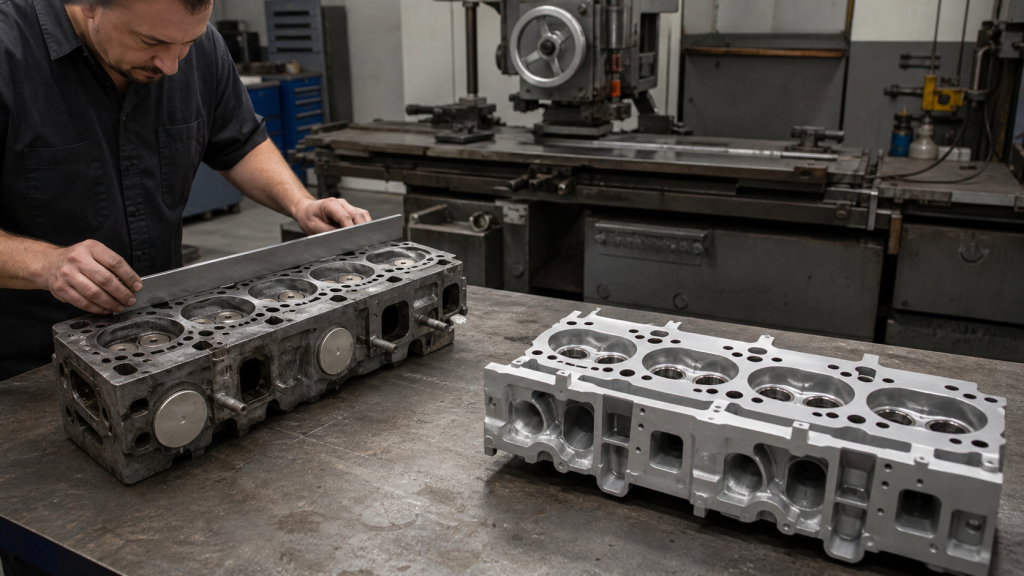
Flatness measurement uses a precision straightedge and feeler gauges or a dial indicator on a surface plate. The head is checked along the axes and spans defined by the engine maker. Acceptable distortion depends on head material and length, deck stiffness, fastener layout, and gasket design; use the exact manual and gasket specification instead of a universal warpage allowance.
The service manual provides the flatness tolerance, the measurement pattern, and the datum plane. If the manual specifies measurement from the deck surface, the measurement cannot reference a different feature. If the manual specifies a three-point support, the inspector cannot lay the head flat on a plate. Following the wrong procedure produces a measurement that does not match the design intent.
Fixturing and Selecting the Cutting Process
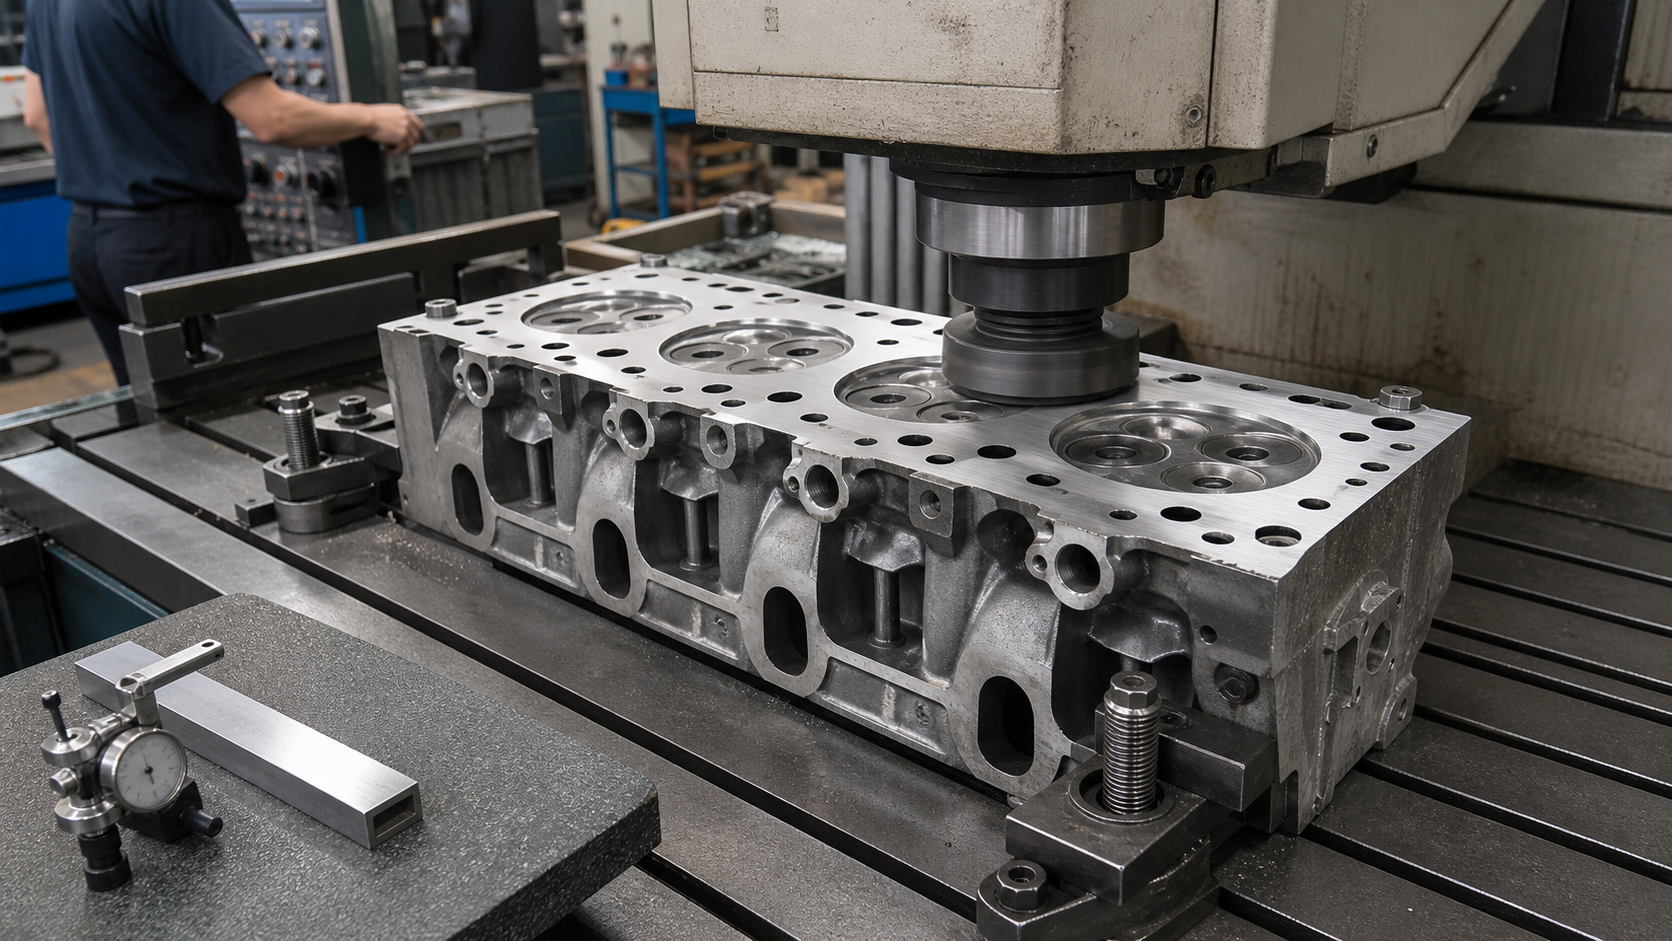
The head must be clamped to a rigid fixture or magnetic table so that it does not move or flex during machining. Deflection during the cut produces a surface that returns to a non-flat shape when released. Cast-iron heads are usually held on magnetic chucks; aluminum heads require mechanical clamps or vacuum fixtures. The clamping points must distribute force evenly and avoid areas where the casting is thin or unsupported.
Milling is the most common resurfacing method. A multi-insert face mill rotates across the deck, removing material in overlapping passes. The depth of cut, feed rate, spindle speed, and coolant flow are set according to the material and target surface finish. Cast iron machines differently than aluminum; it requires lower speeds, rigid tooling, and interrupted cutting to avoid work hardening. Aluminum allows higher speeds but generates long chips that must be cleared to prevent re-cutting and surface damage.
Belt grinding is an alternative for aluminum heads. A coarse belt removes material quickly, and a fine belt produces the final finish. Belt grinding generates less heat than milling and reduces the risk of distortion in thin sections, but it requires more operator skill to maintain flatness. The belt must be dressed regularly, and the machine must be calibrated to prevent taper or crown.
Surface finish is measured in microinches (Ra) or micrometers. A composite multi-layer steel (MLS) gasket typically requires a finish between 30 and 60 Ra. A smoother finish—below 30 Ra—does not provide enough texture for the gasket to grip, and the head may shift under load. A rougher finish—above 60 Ra—creates leak paths that the gasket cannot seal. Older graphite or asbestos-composite gaskets tolerate rougher finishes, and copper gaskets require mirror finishes below 20 Ra. The finish specification must match the gasket that will be installed, and the machining process must be capable of holding that specification.
The operator measures finish with a profilometer after the final pass and adjusts the process if the result is out of range. A shop that does not measure finish cannot guarantee gasket compatibility.
Flatness, Surface Finish, and Gasket Compatibility
Flatness and finish are not interchangeable. A deck can be flat to within 0.001 inches and still leak if the finish is wrong for the gasket. Flatness controls how evenly the gasket is compressed across the sealing area; finish controls how the gasket conforms to the surface texture.
MLS gaskets consist of multiple steel layers with elastomer or rubber coatings. The coating flows into the microscopic valleys in the deck surface and creates a seal. If the finish is too smooth, the coating has nothing to grip and the gasket slides under clamp load or thermal expansion. If the finish is too rough, the peaks cut through the coating and create leak paths. The gasket manufacturer specifies both the flatness tolerance and the finish range, and both must be met.
Composite gaskets use a graphite or fiber facing with a metal carrier and may tolerate a different surface texture from an MLS design. That does not create one universal finish range: the machine shop should obtain the gasket manufacturer’s roughness and flatness requirements for the exact part number before selecting the cutting process.
Copper gaskets are used in high-performance engines and require mirror finishes below 20 Ra. The copper itself conforms to the surface, so the gasket works only if the deck is extremely flat—often 0.001 inches or better—and extremely smooth. Resurfacing a head for copper gaskets costs more because of additional finishing passes and tighter measurement requirements.
The machine shop must know which gasket will be installed before selecting a process. If the customer does not specify, the shop should default to the finish range for the original-equipment gasket.
How Much Material Can Be Removed
Every engine service manual specifies a maximum material-removal limit, expressed as a minimum finished height for the cylinder head. This limit protects against geometry changes that degrade performance or cause mechanical interference. Removing material from the deck raises the camshaft relative to the crankshaft, advancing valve timing. It also reduces piston-to-valve clearance, increasing the risk of contact during overlap or high-RPM operation.
Service limits vary widely. High-performance heads may allow less removal because they operate closer to minimum clearances. Diesel heads may allow more because compression ratio is less sensitive to small height changes and valve timing is controlled by injection rather than intake duration.
If measured flatness error requires more material removal than the service limit allows, the head cannot be resurfaced safely. For example, if the manual specifies a minimum height of 5.450 inches and the head measures 5.448 inches before machining, any cut that removes more than 0.008 inches will leave the head below the service limit even if it was flat to begin with. If the head is also warped by 0.006 inches, the cut must remove at least 0.006 inches to achieve flatness, and the finished height will be 5.442 inches—well below the limit. In this case, the head must be replaced.
Cumulative removal is often overlooked. A head that was resurfaced once may have material already removed. If it warps again and needs another cut, the total removal may exceed the service limit. Machine shops should measure initial height, record the cut depth, and stamp or engrave the finished height on the casting so that future technicians know how much material remains.
Resurfacing also affects manifold alignment. Removing material from the deck lowers the intake and exhaust ports relative to the manifold flanges. If the mismatch exceeds the gasket’s ability to compensate, the manifolds must be milled to match, adding cost and introducing another round of geometry changes. Some engines have slotted manifold bolt holes that allow vertical adjustment; others do not.
When Resurfacing Changes Other Geometry
Valve timing changes when the deck is lowered because the camshaft is driven by a chain or belt from the crankshaft, and the chain or belt does not shorten. Lowering the deck advances the camshaft by the same amount as the material removed, altering intake and exhaust valve opening and closing points. The effect is small but accumulates with other tolerances and can shift peak torque or idle quality.
Piston-to-valve clearance shrinks when the deck is lowered because the piston crown moves closer to the valves at top dead center. Minimum clearance is specified in the service manual and must be verified after resurfacing. If the engine was already near minimum clearance, the valves will contact the pistons during cranking or high-RPM operation, bending the valves and damaging the piston crowns.
Checking piston-to-valve clearance requires clay modeling or direct measurement with a dial indicator. The technician installs the camshaft, rotates the crankshaft to the overlap position, and measures the gap between the valve face and the piston crown. If clearance is below the service minimum after resurfacing, the only solutions are replacing the head, replacing the pistons with dished crowns, or machining the pistons to increase valve relief—all more expensive than resurfacing.
Compression ratio increases slightly when the deck is lowered because combustion-chamber volume decreases. The change is usually negligible but may affect detonation sensitivity in forced-induction engines or engines tuned near the knock limit.
Some engines use the cylinder-head deck as a thrust surface for camshaft end play or a locating surface for sensors or brackets. Lowering the deck changes these relationships and may require shimming or adjustment. The service manual identifies these conditions and provides correction procedures.
Machine-Shop Quote and Acceptance Checklist
A complete resurfacing quote should include the following information before you approve work:
Inspection findings: Crack-test results, pressure-test results, measured flatness, initial height, and any indications of porosity, corrosion, or erosion. If the shop will not perform these tests before quoting, the final price may increase when hidden damage is discovered.
Material to be removed: The amount of material the shop plans to remove to achieve flatness, stated in thousandths of an inch. Compare this to the service limit for your engine family. If the required cut exceeds the limit, ask whether the head can be salvaged by removing a smaller amount and using a thicker gasket or whether replacement is the only safe option.
Finished height: The height of the deck surface after machining, measured from the specified datum plane. This number must be recorded so that future resurfacing can account for cumulative removal.
Surface finish specification: The target finish in microinches Ra or micrometers, matched to the gasket type you will install. If you do not specify, confirm that the shop will use the finish range for the original-equipment gasket.
Flatness tolerance: The flatness the shop will achieve and measure, compared to the service-manual tolerance. Some shops guarantee 0.002 inches; others guarantee only 0.004 inches. Tighter flatness costs more but reduces the risk of leakage in high-output or turbocharged engines.
Included services: Disassembly, cleaning, crack testing, pressure testing, machining, post-machining cleaning, and final inspection. Some shops charge separately for testing and cleaning; others include them. Compare total cost, not only the machining rate.
Manifold alignment: Whether the intake and exhaust manifolds will require milling to match the resurfaced deck. This is often overlooked and discovered during reassembly when the manifold bolt holes do not align.
Geometry warnings: Whether resurfacing will affect valve timing, piston-to-valve clearance, or compression ratio enough to require verification or correction. A shop that does not mention these risks may not understand the service limits for your engine.
Request the inspection report and finished-height measurement in writing. If the head is resurfaced again in the future, these records are essential for determining whether additional machining is safe.
Resurfacing cost varies by engine configuration, material, local labor rates, and included services. Cast-iron heads typically cost less than aluminum because they machine faster and do not require special fixturing. V6 and V8 heads cost more because of larger sealing areas and longer machining time. Your actual cost depends on the engine family, measured condition, and the shop’s equipment and procedures. Always request itemized quotes from multiple shops and compare what is included rather than comparing headline prices.
FAQs
Can a cylinder head be resurfaced more than once?
Yes, if cumulative material removal remains below the service limit. Each resurfacing should be recorded, and the finished height measured and stamped on the casting. If the head has been resurfaced multiple times and approaches the service limit, replacement may be more cost-effective than risking geometry changes or valve contact.
How do I know if my cylinder head needs resurfacing or replacement?
Resurfacing is appropriate when the deck is warped but crack-free, the required material removal is within the service limit, and the casting passes pressure testing. Replacement is necessary when cracks extend into the combustion chamber or coolant passages, when flatness error exceeds the maximum cut depth, or when previous resurfacing has already reached the service limit.
Does resurfacing a cylinder head change engine performance?
Small amounts of material removal—within the service limit—have minimal effect on performance. Larger cuts can advance valve timing, reduce piston-to-valve clearance, and increase compression ratio. These changes are usually negligible in stock engines but may affect high-output or modified engines operating near design limits.
Can I resurface an aluminum cylinder head the same way as a cast-iron head?
No. Aluminum requires different cutting speeds, feed rates, and clamping methods. It is softer and more prone to distortion from heat, so coolant flow and depth of cut must be controlled carefully. Surface finish requirements are the same, but the machining process differs.
What happens if the surface finish is wrong after resurfacing?
If the finish is too smooth for the gasket type, the head may leak because the gasket cannot grip the surface. If the finish is too rough, the gasket may be cut by the peaks and create leak paths. The only correction is to refinish the deck to the correct specification, which adds cost and removes additional material.
Conclusion
Cylinder head resurfacing cost reflects the inspection, measurement, machining, and verification required to produce a flat, gasket-ready surface within the engine maker’s geometry limits. Before approving a quote, confirm that it includes crack testing, pressure testing, and finish measurement matched to your gasket type. Measure initial height and compare the required cut to the service limit for your engine family. Record the finished height so that future resurfacing decisions can account for cumulative removal. If the head is near the service limit, if cracks extend into critical areas, or if manifold milling is required, compare the total cost of resurfacing and related corrections to the cost of a replacement cylinder head. Your next step is to request the inspection findings and a written quote that includes the finished height, surface finish specification, and geometry warnings specific to your engine.